Cromer – A New Level
Upper Floor Addition, Internal Renovation & Garage Extension
THE TRANSFORMATION
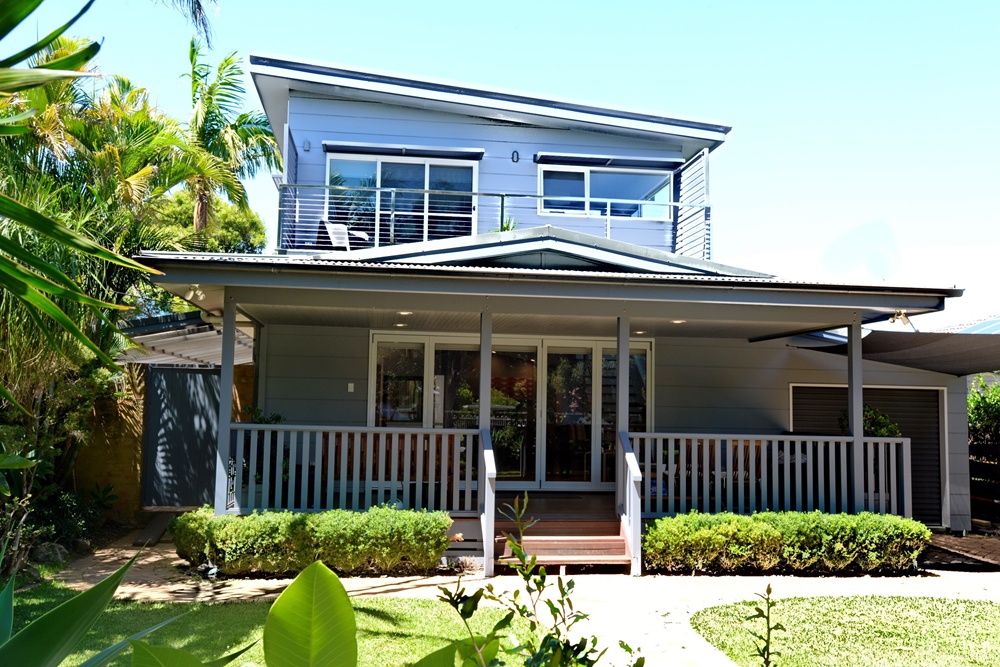
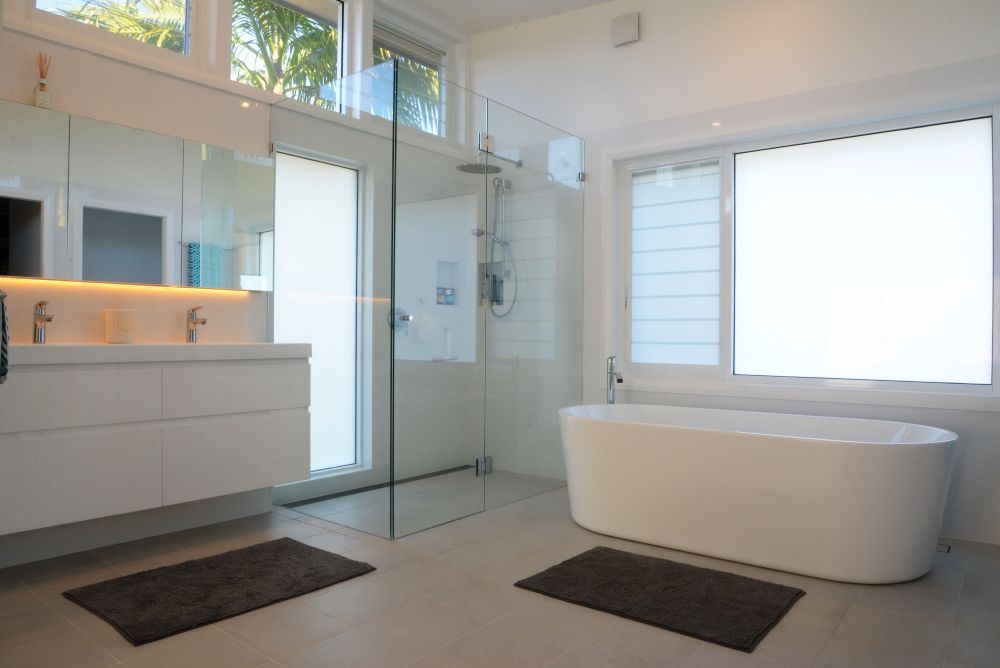
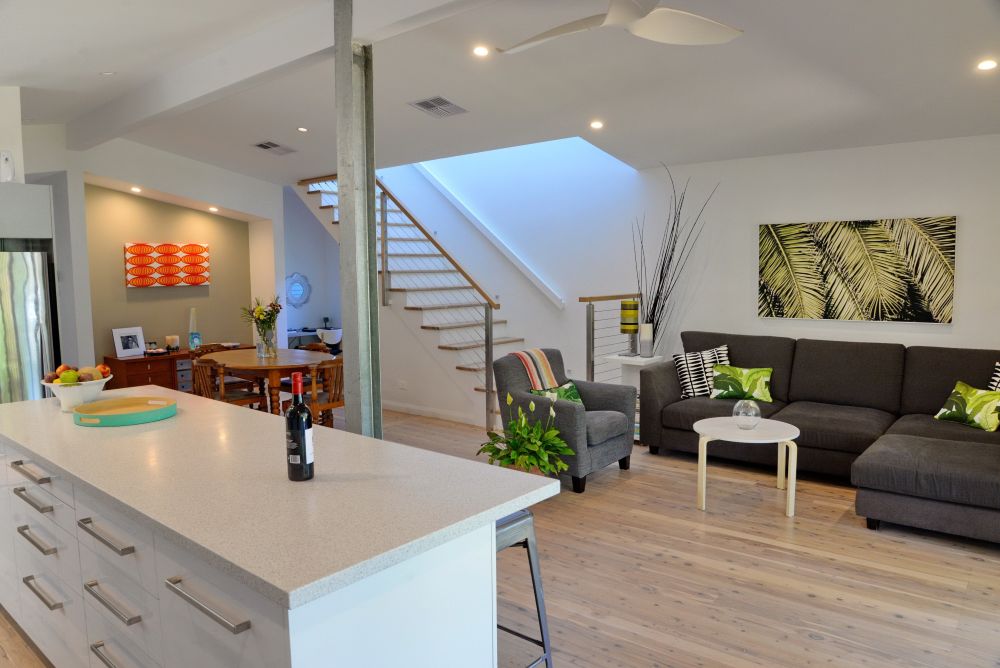
The Cromer renovation transformed the existing home with a new upper floor addition, creating a master bedroom with ensuite, walk-in robes and a separate study. Internal renovations opened up the living areas, while an additional garage provided more practical space. New cladding and windows throughout gave the home a consistent appearance, bringing the original house and new additions together.
CONSTRUCTION CHALLENGES
With the family continuing to live in the home throughout construction, careful planning was essential. An independent structural steel portal frame was installed within the existing building to support the new upper floor and cantilevered balcony, with steel columns concealed inside the ground-floor timber-framed walls. Restricted site access meant all excavation had to be completed by hand, while keeping the home watertight and protecting occupied areas remained priorities throughout construction.
Every project starts with a conversation
Tell us about your project and we’ll be in touch personally.