The Forestville Renovation – Bushland Living
Master Suite & Outdoor Living Extension
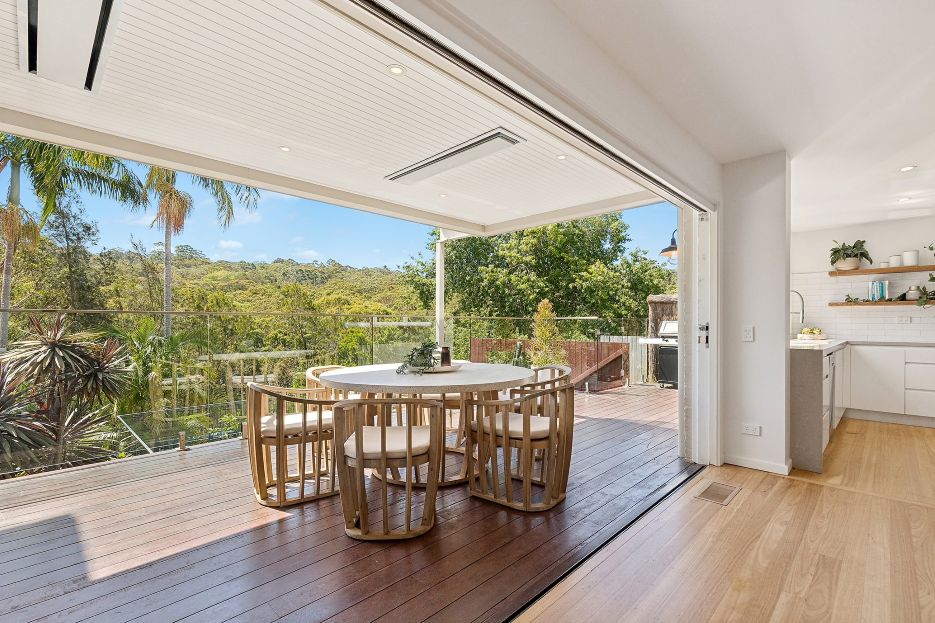
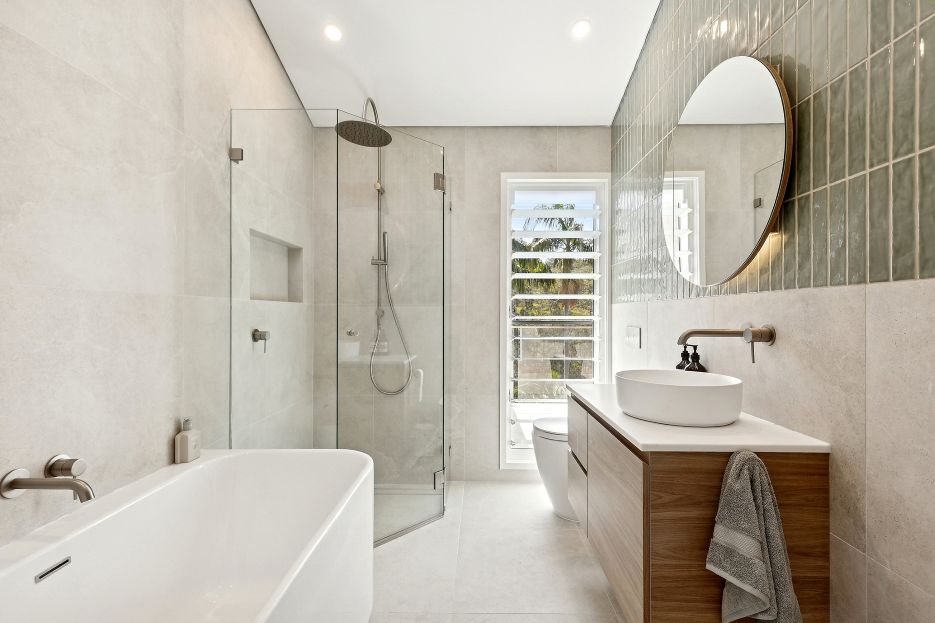
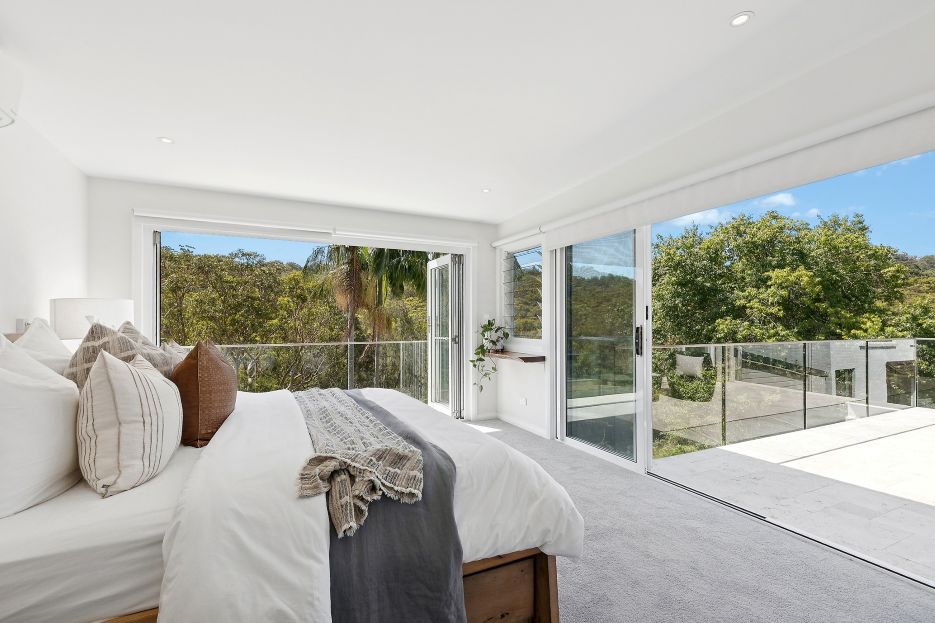
THE TRANSFORMATION
The original 1970s home no longer provided the space a growing family needed. The renovation introduced a new master suite and outdoor living area. During the design process, we suggested an additional balcony and bifold doors to the master bedroom, creating a direct connection between indoors and outdoors while opening up views of the surrounding bushland.
CONSTRUCTION CHALLENGES
Limited site access and a BAL-29 bushfire rating presented particular challenges. All materials had to be carried onto the site by hand, while the external construction needed to meet the applicable bushfire requirements. Careful planning from the outset allowed us to manage these constraints without compromising the finished result.
Every project starts with a conversation
Tell us about your project and we’ll be in touch personally.